Selected work / Featured project
Finished
lobby
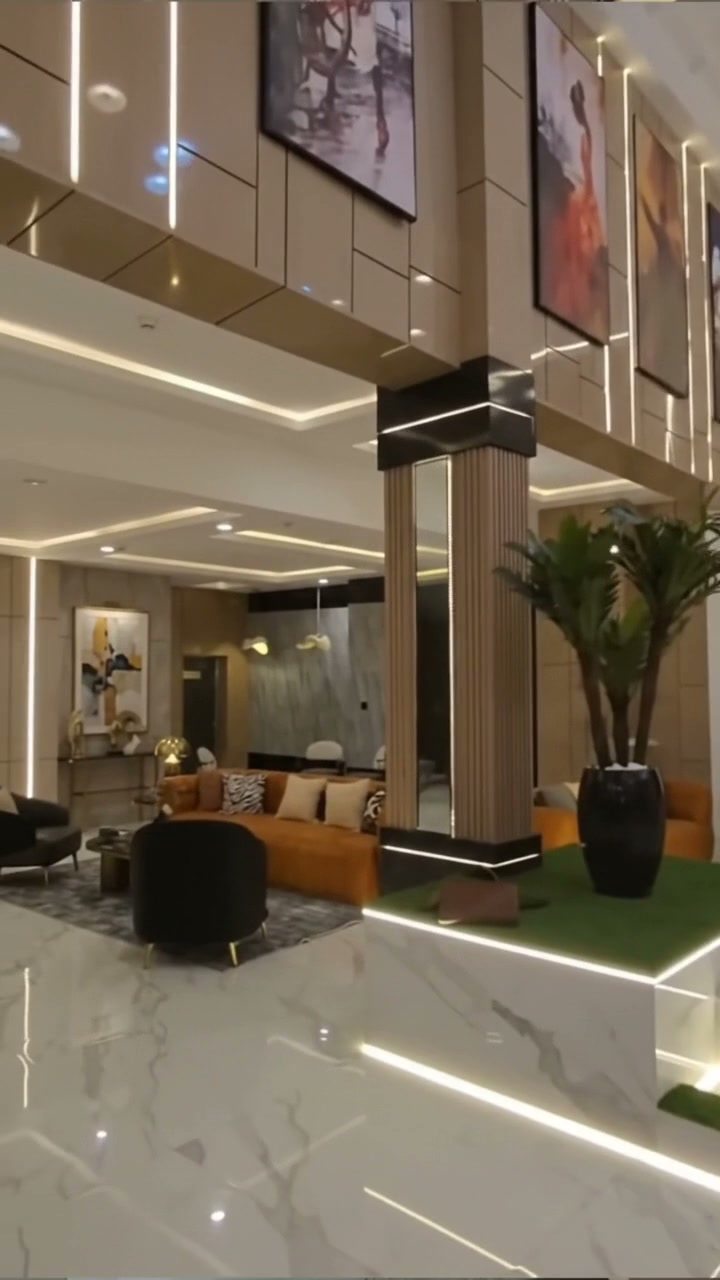
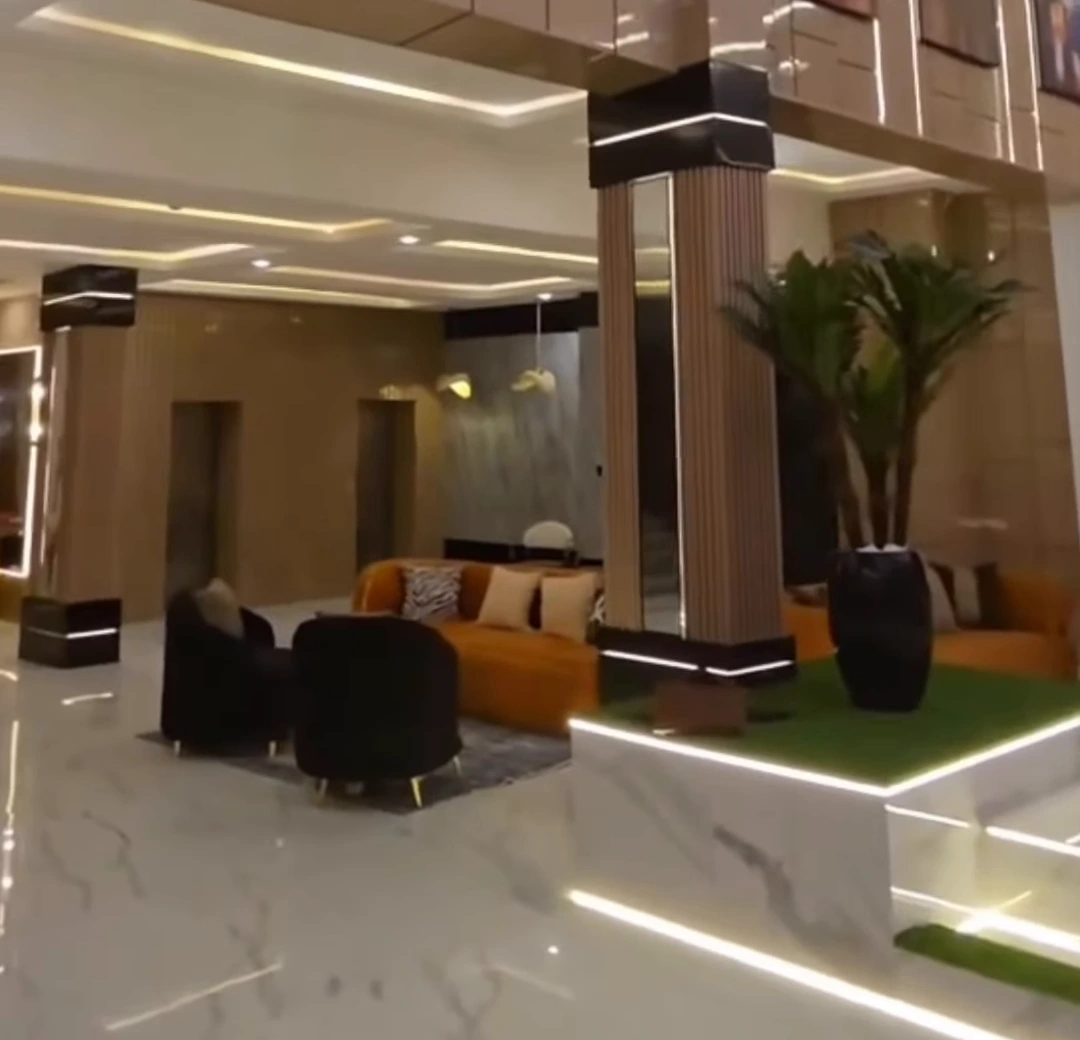
A double-height lobby where light runs from the steps to the ceiling, tying the seating, planter and artwork together.
At floor level
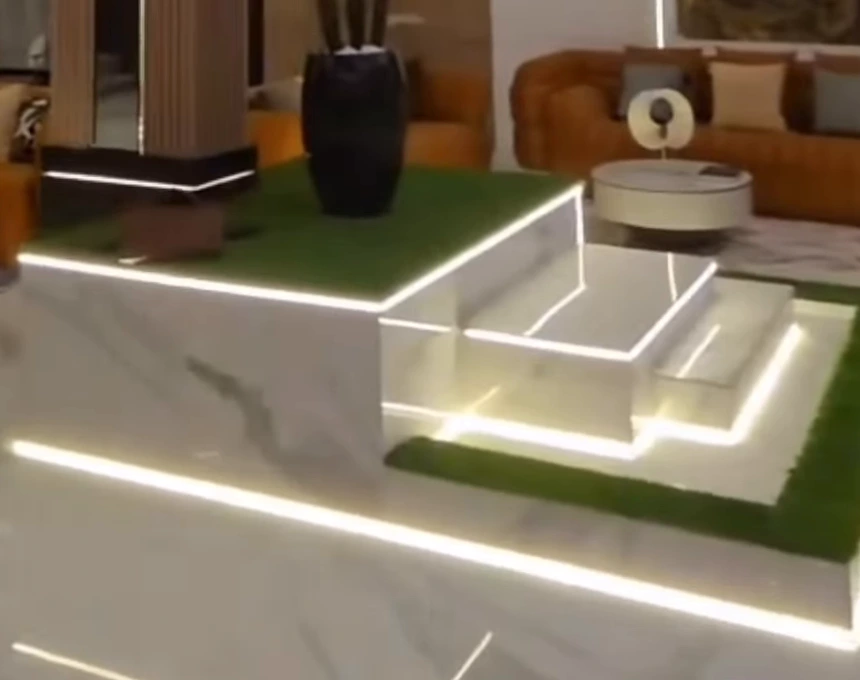
Light defines the steps.
A strip of light follows the planter ledge, turns the corner and picks out each step. The change in level is easy to read, and the planter marks where the seating area begins.
Up the walls
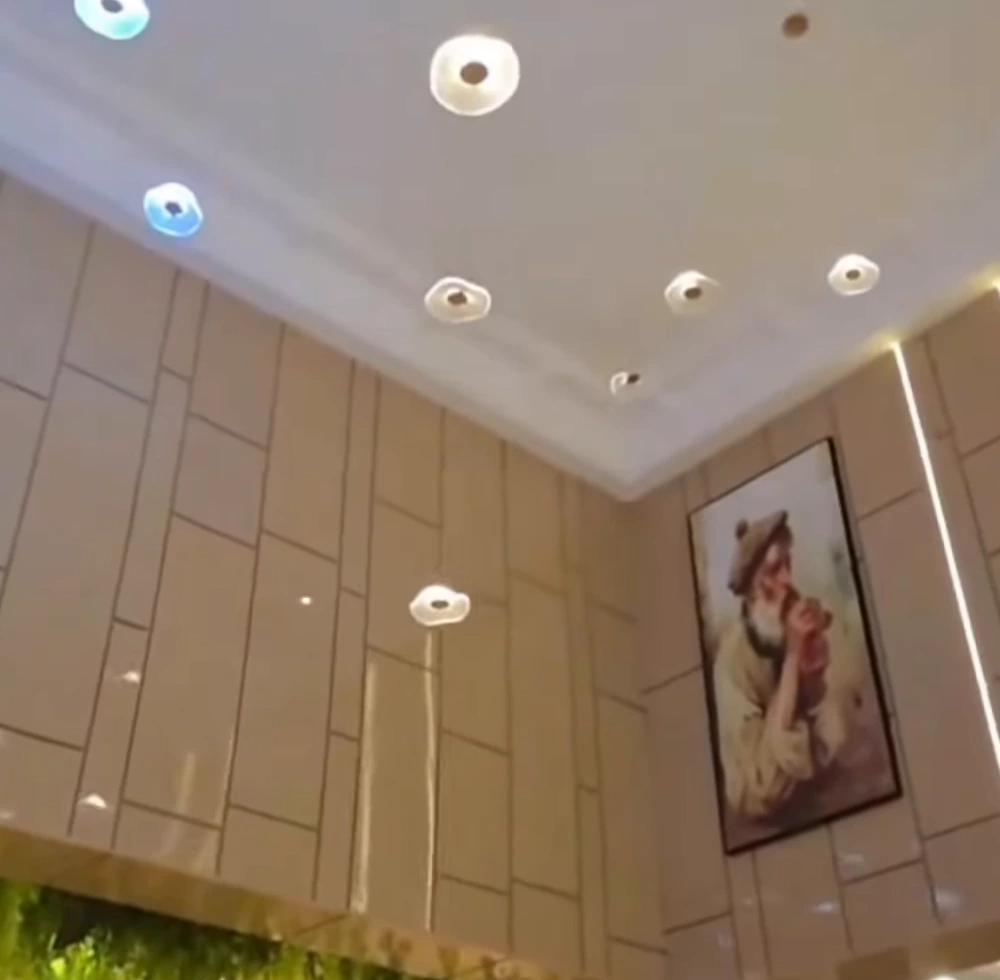
The line continues upward.
Vertical strips break the wall into bays around the artwork. Above them, small rings of light punctuate the ceiling. The lighting draws the eye from the steps through the full height of the room.